
- Basement renovation Vancouver
Turn the Floor Below Into Real Living Space.
Discount Town transforms unfinished, dated and underused basements into comfortable extensions of the home, from family rooms and guest suites to bathrooms, offices, gyms, media rooms, wet bars and organized storage. Design, materials and installation are coordinated under one renovation plan.
Book Free Consultation
No obligation. We’ll visit your space and provide a detailed quote.
We never share your information. Usually responds within one day.



More usable home may already exist under your feet.
A successful basement renovation does more than cover concrete walls and install flooring. It creates a lower level that feels intentional, comfortable and connected to the rest of the home.
Many basements begin as unfinished storage, utility space or older recreation rooms that no longer match the way the household lives. With the right layout, the same footprint can become some of the most useful square footage in the property.
Discount Town plans basement projects around circulation, ceiling conditions, lighting, flooring, storage, mechanical equipment and the rooms you actually need. Because our business also supplies cabinetry, countertops, tile and flooring, major visible finishes can be coordinated with the renovation instead of selected in isolation.
The result should feel like another floor of the house — not an afterthought below it.
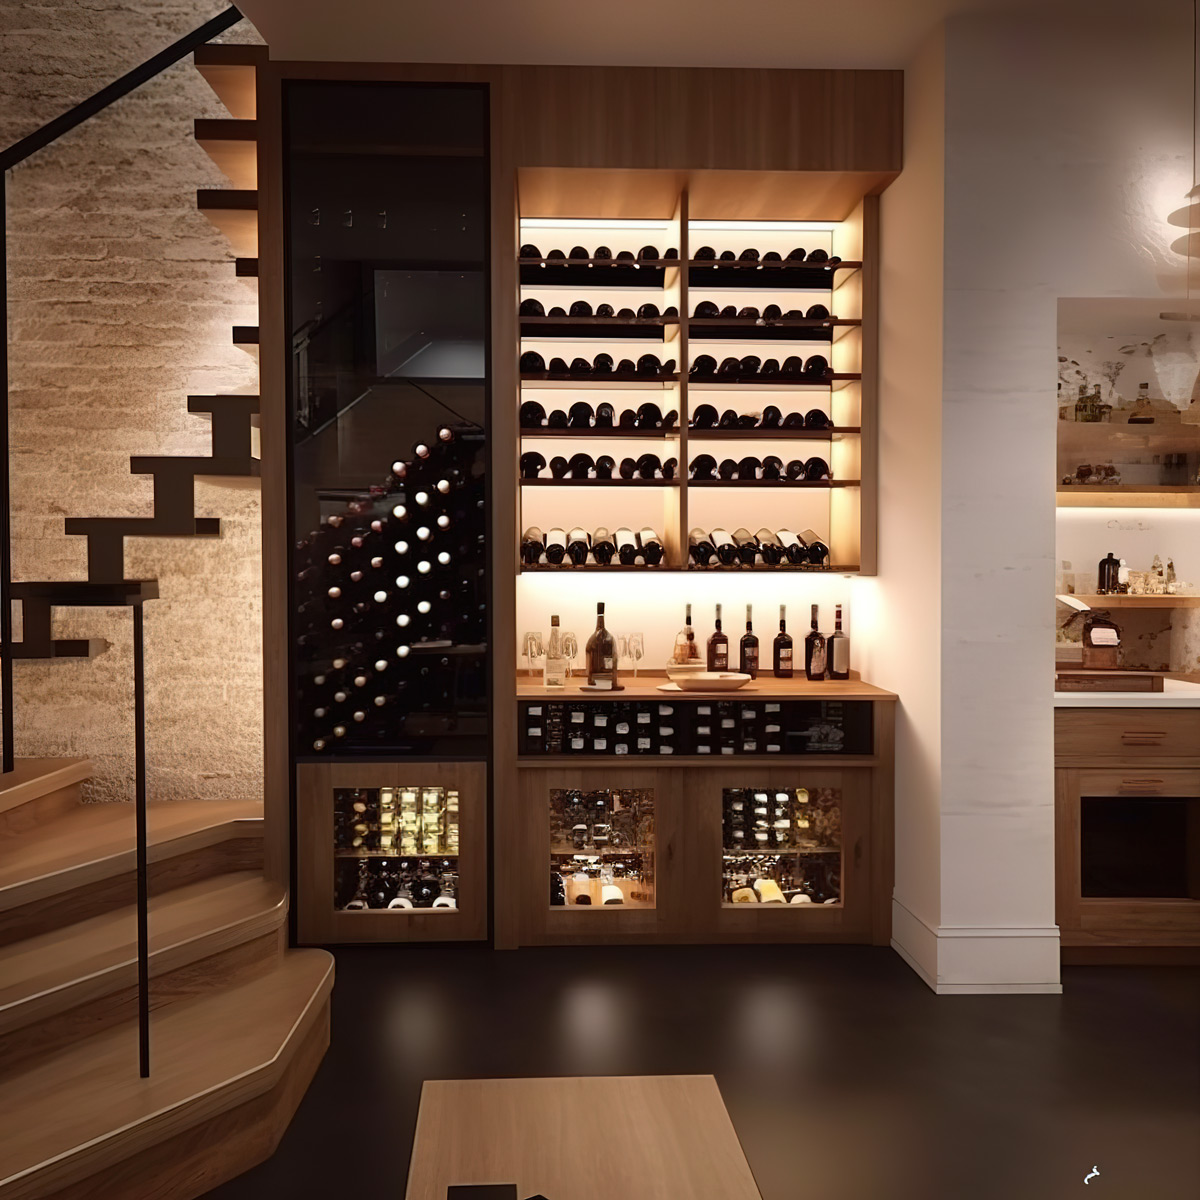
From unfinished shell to completed interior.
01
Existing-space assessment
02
Layout & design
03
Demolition
04
Framing
05
Insulation & drywall
06
Electrical & lighting
07
Plumbing
08
Bathroom construction
09
Flooring
10
Cabinetry & countertops
11
Paint, doors & trim
12
Final detailing
Build the lower level around the way your household lives.
Family & entertainment rooms
Basement Suites
Basement Bathrooms
Guest Rooms
Home Offices
Home Gyms
Media Rooms
Wet Bars & Kitchenettes
Storage & Built-ins
Know before you choose.
What does a complete basement renovation include?
Depending on the project, the scope can include demolition, framing, insulation, drywall, electrical, plumbing, lighting, bathrooms, flooring, cabinetry, countertops, painting, trim and final finishing.
Can Discount Town finish an unfinished basement?
Yes. An unfinished lower level can be planned and finished as usable living space. The first step is reviewing the existing structure, utilities, visible moisture conditions, ceiling constraints and intended use.
Can you renovate an older finished basement?
Yes. Existing basements can be modernized with new layouts, lighting, flooring, bathrooms, storage, cabinetry and finishes. In many projects it makes sense to rethink the room arrangement rather than only replace surfaces.
Can you add a bathroom downstairs?
A basement bathroom may be possible depending on the property, plumbing locations and project scope. It should be considered early because its location can influence the rest of the floor plan.
Can you build a basement suite?
Discount Town can discuss basement suite and secondary-living-space renovations. The specific design and applicable requirements need to be evaluated for the municipality and property involved.
Can the basement include a kitchen or wet bar?
Yes. Wet bars, kitchenettes and food-preparation areas can be incorporated where appropriate. Cabinets, countertops, appliances, plumbing, electrical work and ventilation should be coordinated during planning.
What flooring works best in a basement?
There is no single best material for every property. The choice depends on floor conditions, moisture considerations, room use, maintenance, comfort and design preference. Discount Town can help compare suitable options during material selection.
How can a basement feel less dark?
Layered lighting, brighter surfaces, open sightlines and appropriate floor and wall tones can help. Lighting should be designed with the room instead of treated as a final fixture decision.
Do basement renovations require permits?
Requirements depend on the municipality and work involved. Electrical, plumbing, structural changes, new bedrooms, secondary suites and other work may have specific approval requirements that should be confirmed for the property.
Can I choose materials at the Discount Town showroom?
Discount Town offers renovation materials and products including flooring, tile, cabinetry, countertops and related finishes, allowing many basement selections to be coordinated through the North Vancouver showroom.
What should I send for an estimate?
Useful information includes your property location, basement photographs, approximate size, whether the lower level is finished or unfinished, and the rooms or features you want to create.