No obligation. We’ll visit your space and provide a detailed quote.
We never share your information. Usually responds within one day.
Professional flooring services
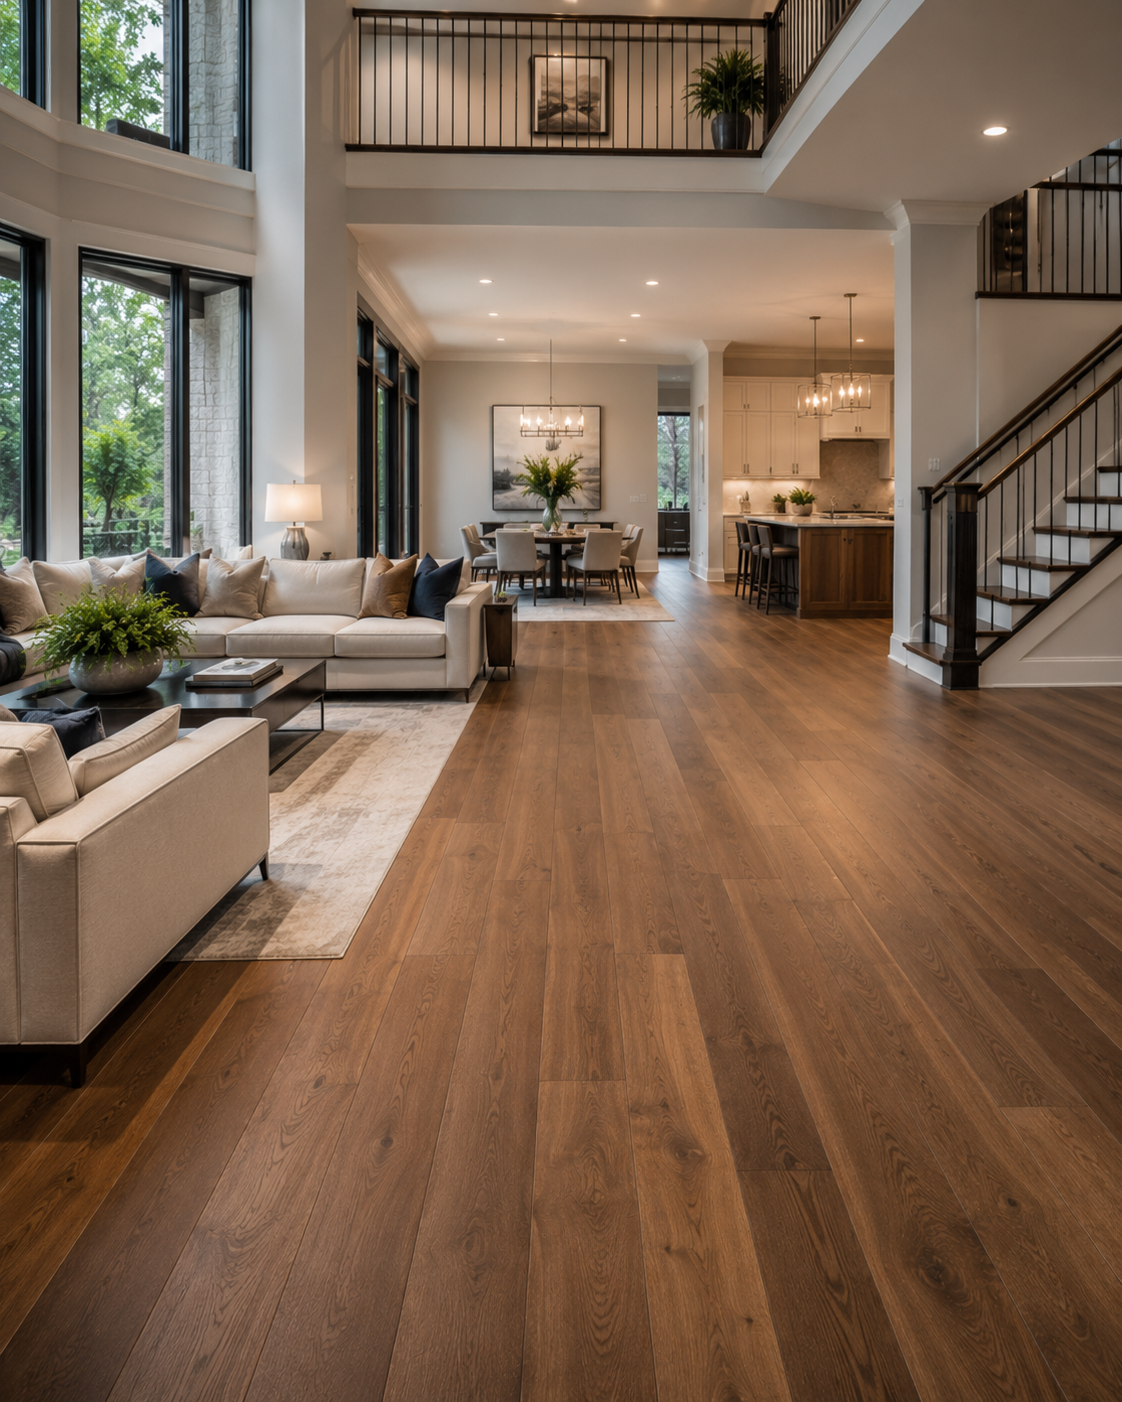
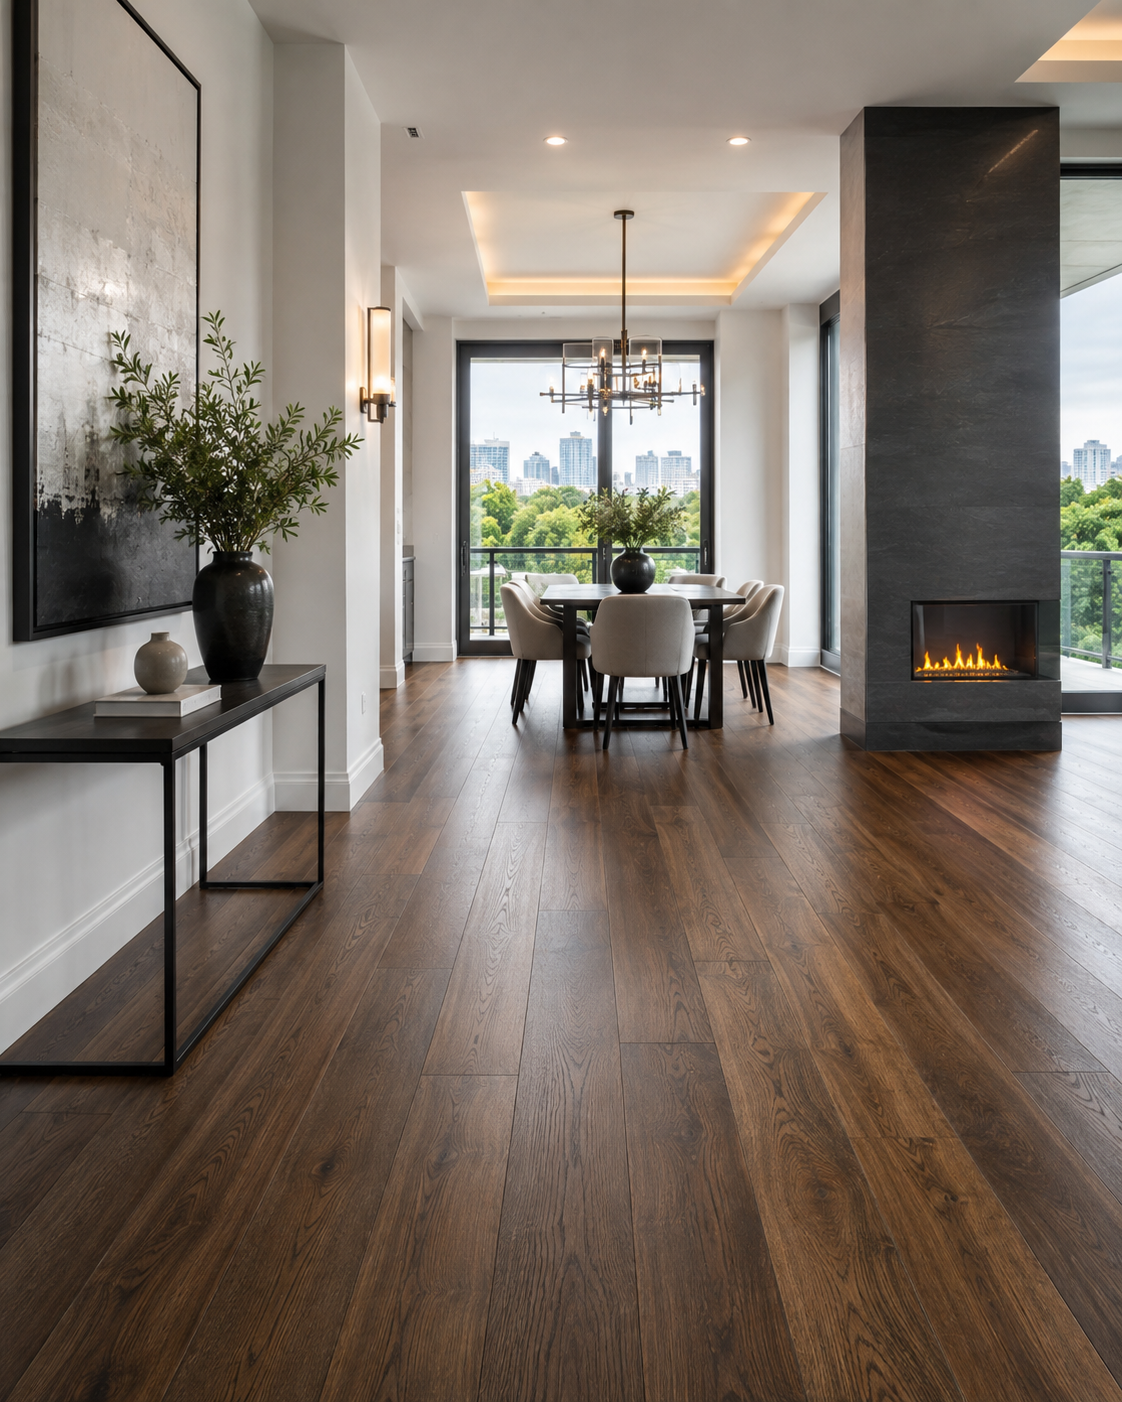
Flooring changes how every room feels even before the furniture arrives.
The right floor creates continuity throughout the home, supports everyday use, and serves as the visual base for cabinetry, walls, and furniture.
Flooring materials
Different floors solve different problems.
Choose based on the room, household, maintenance expectations, look and overall renovation budget not only the sample colour.
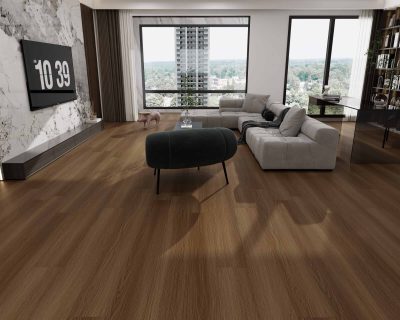
SPC / Luxury Vinyl
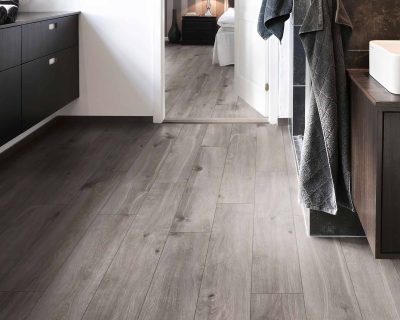
Water-resistant, practical flooring with a wide range of wood-inspired visuals and a comfortable renovation price point.
Durable
Easy Care
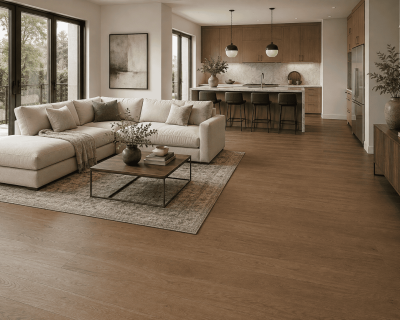
Engineered Hardwood
Real wood character with a layered construction suited to many modern renovation applications.
Real Wood
Premium
Laminate Flooring
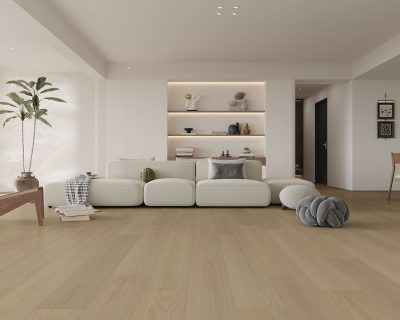
A practical wood-look option for living areas, bedrooms and selected renovation projects.
Value
Wood Look
Hardwood Flooring
Natural wood flooring for homeowners prioritizing authentic grain, warmth and long-term interior character.
Natural
Timeless
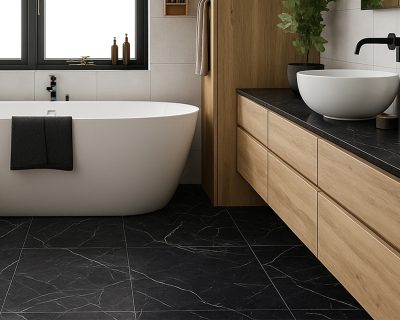
Floor Tile
A durable option for entries, kitchens, bathrooms and other areas where hard-surface performance is important.
Moisture
High Use
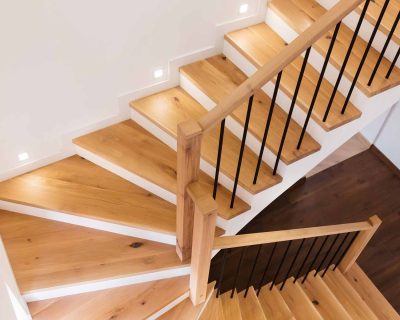
Stairs & Transitions
Coordinate stair surfaces, nosings, thresholds and room transitions so new flooring feels continuous.
Details
Transitions
Flooring installation scope
A clean floor installation depends on the details around it.
Flooring projects often require preparation, removal, transitions and finish work in addition to laying the new material.
01
Existing floor review
Review current flooring, visible conditions, room transitions and project access before new material is installed.
02
Material planning
Confirm flooring type, plank direction, room coverage, transitions and the relationship with nearby finishes.
03
Removal
Remove existing flooring where included in the approved project scope and prepare for the new system.
04
Subfloor preparation
Address installation-surface conditions as required for the selected flooring and project situation.
05
Floor installation
Install the selected material according to the layout and room sequence.
06
Room transitions
Coordinate where new flooring meets tile, carpet, existing floors, exterior thresholds and other materials.
07
Stairs & details
Where included, address stair surfaces, nosings and other details that need to relate to the main flooring.
08
Baseboard & finishing
Complete perimeter details and finishing included in the renovation scope.
Flooring FAQ
Before replacing the floors.
A few early decisions make product selection and estimating much easier.
01What flooring does Discount Town offer?
Product-only and supply-and-install options depend on the item and current availability. Tell us what you need and we can confirm the appropriate route.
02Do you supply and install flooring?
Discount Town presents itself as a design, supply and installation renovation company, and flooring is part of its current renovation and material offering.
03Which flooring is best for kitchens?
The best option depends on moisture exposure, household use, the desired look, comfort expectations and how the floor needs to connect with adjacent rooms.
04Can you replace flooring throughout the whole home?
Whole-home flooring can be planned as part of a broader renovation, subject to the existing floor conditions, room transitions and chosen material.
05Can flooring be coordinated with new kitchen cabinets?
Yes. Flooring and cabinet planning should be considered together because floor elevations and transitions can affect appliances, cabinetry and adjacent rooms.
06What information helps with a flooring quote?
Approximate square footage, room photos, current flooring type, property location, stairs or unusual transitions and the flooring material you are considering are all helpful.