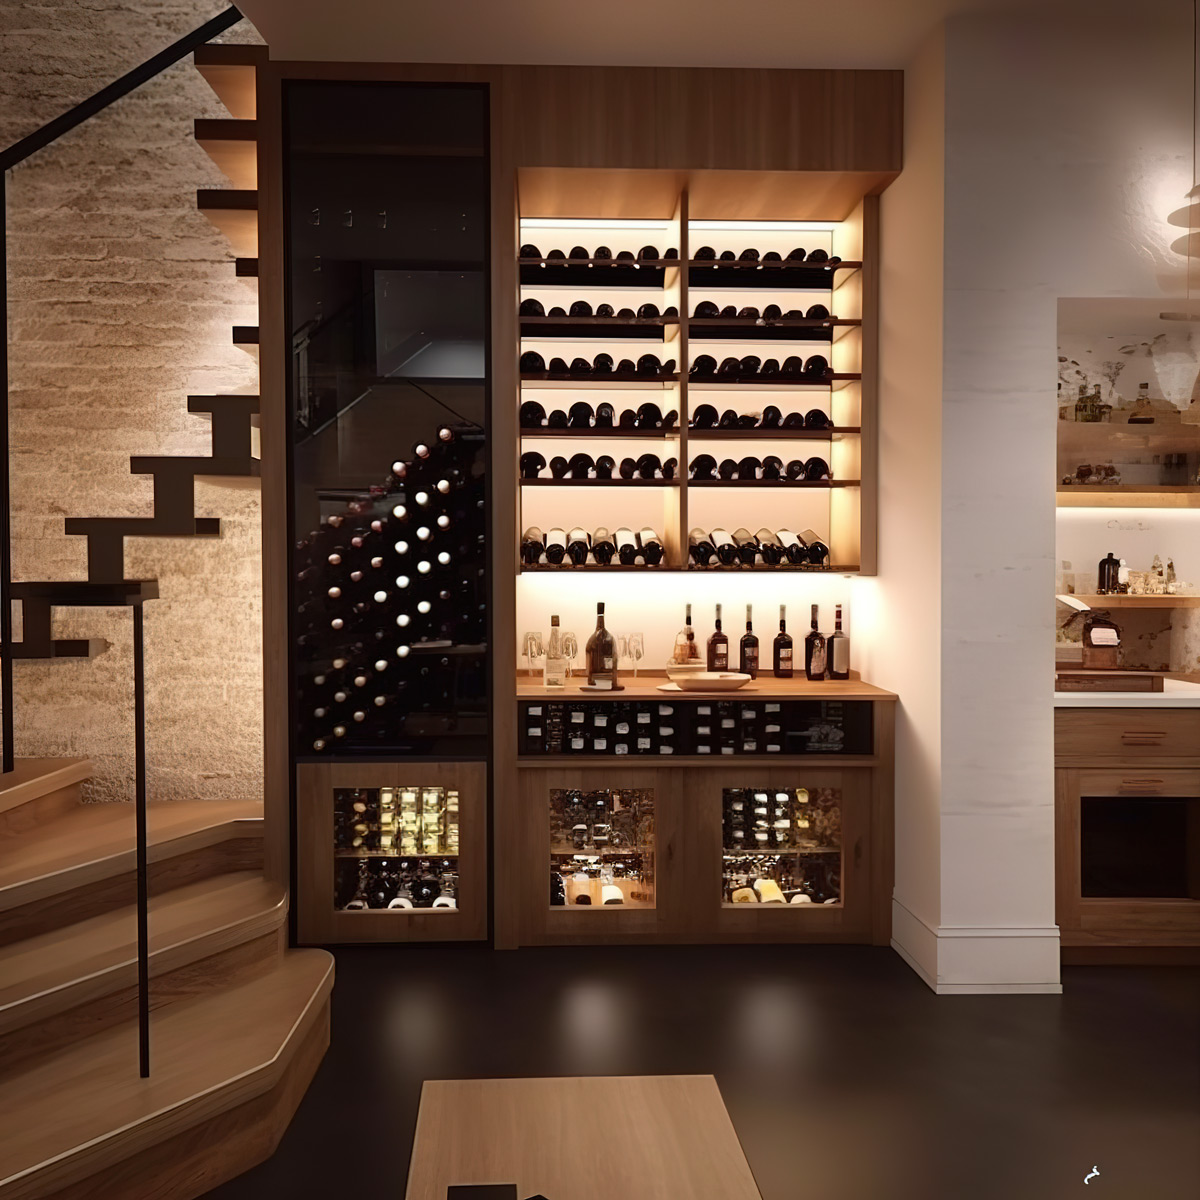
Discount Town transforms unfinished, dated and underused basements into comfortable extensions of the home, from family rooms and guest suites to bathrooms, offices, gyms, media rooms, wet bars and organized storage. Design, materials and installation are coordinated under one renovation plan.
No obligation. We’ll visit your space and provide a detailed quote.
We never share your information. Usually responds within one day.
Complete basement remodeling
More usable home may already exist under your feet.
A successful basement renovation does more than cover concrete walls and install flooring. It creates a lower level that feels intentional, comfortable and connected to the rest of the home.
Many basements begin as unfinished storage, utility space or older recreation rooms that no longer match the way the household lives. With the right layout, the same footprint can become some of the most useful square footage in the property.
Discount Town plans basement projects around circulation, ceiling conditions, lighting, flooring, storage, mechanical equipment and the rooms you actually need. Because our business also supplies cabinetry, countertops, tile and flooring, major visible finishes can be coordinated with the renovation instead of selected in isolation.
The result should feel like another floor of the house — not an afterthought below it.
Complete basement scope
From unfinished shell to completed interior.
The exact work depends on the property, but a complete project can coordinate each of the construction stages below under one plan.
01
Existing-space assessment
Review the current basement, access, utilities, visible moisture conditions, ceiling constraints and renovation goals.
02
Layout & design
Organize rooms, circulation, furniture zones, storage and major service locations around the existing property.
03
Demolition
Remove outdated finishes, partitions, cabinetry and components included in the approved scope.
04
Framing
Create room divisions, bulkheads and interior structures required by the new layout.
05
Insulation & drywall
Build interior wall and ceiling assemblies and prepare finished surfaces for paint and trim.
06
Electrical & lighting
Coordinate receptacles, switches, lighting, media wiring and room-specific electrical requirements.
07
Plumbing
Plan plumbing for bathrooms, bars, kitchenettes or laundry areas where included in the renovation.
08
Bathroom construction
Coordinate vanity, shower or tub, tile, plumbing fixtures, lighting and finishing.
09
Flooring
Select and install flooring suited to the basement conditions, room use and overall design.
10
Cabinetry & countertops
Add wet bars, kitchenettes, media storage, vanities, closets and built-in work areas.
11
Paint, doors & trim
Complete the architectural finishes that help the lower level feel integrated with the rest of the house.
12
Final detailing
Complete adjustments, hardware and finish details before the space is ready for everyday use.
Basement renovation ideas
Build the lower level around the way your household lives.
A basement can solve several practical problems at once. The right combination depends on the size of the floor, existing conditions and what would make the biggest difference to your home.
01
Family & entertainment rooms
Create a comfortable everyday lounge with media, storage, durable flooring, layered lighting and enough open space for family and friends.
02
Basement Suites
Plan a more independent lower level with living space, bathroom, storage and kitchen or kitchenette components where appropriate.
03
Basement Bathrooms
Add a powder room or full bathroom with plumbing, vanity, shower or tub, tile, lighting and coordinated finishing.
04
Guest Rooms
Create comfortable accommodation with practical storage, lighting and convenient access to a bathroom.
05
Home Offices
Build a quieter workspace with task lighting, additional outlets, technology planning and integrated storage.
06
Home Gyms
Design around equipment clearances, flooring, mirrors, lighting and storage rather than squeezing equipment into leftover space.
07
Media Rooms
Coordinate screen location, seating, sound, wiring and lighting for a more immersive entertainment room.
08
Wet Bars & Kitchenettes
Add cabinets, countertops, sink space, beverage storage and serving areas near recreation or guest zones.
09
Storage & Built-ins
Use closets, under-stair storage, media cabinetry and utility organization so finishing the basement does not eliminate practical storage.
Countertop FAQ
Know before
you choose.
Straight answers about materials, measurement, seams, lead times and care.